


Haghenstraat 17 A

6461 VT Kerkrade

Asking price

€ 250.000 k.k.

Soort
Benedenwoning
Type
Bestaande bouw
Oppervlakte
80 m²
Slaapkamers
2
Energielabel
E
Bouwjaar
1950

Description

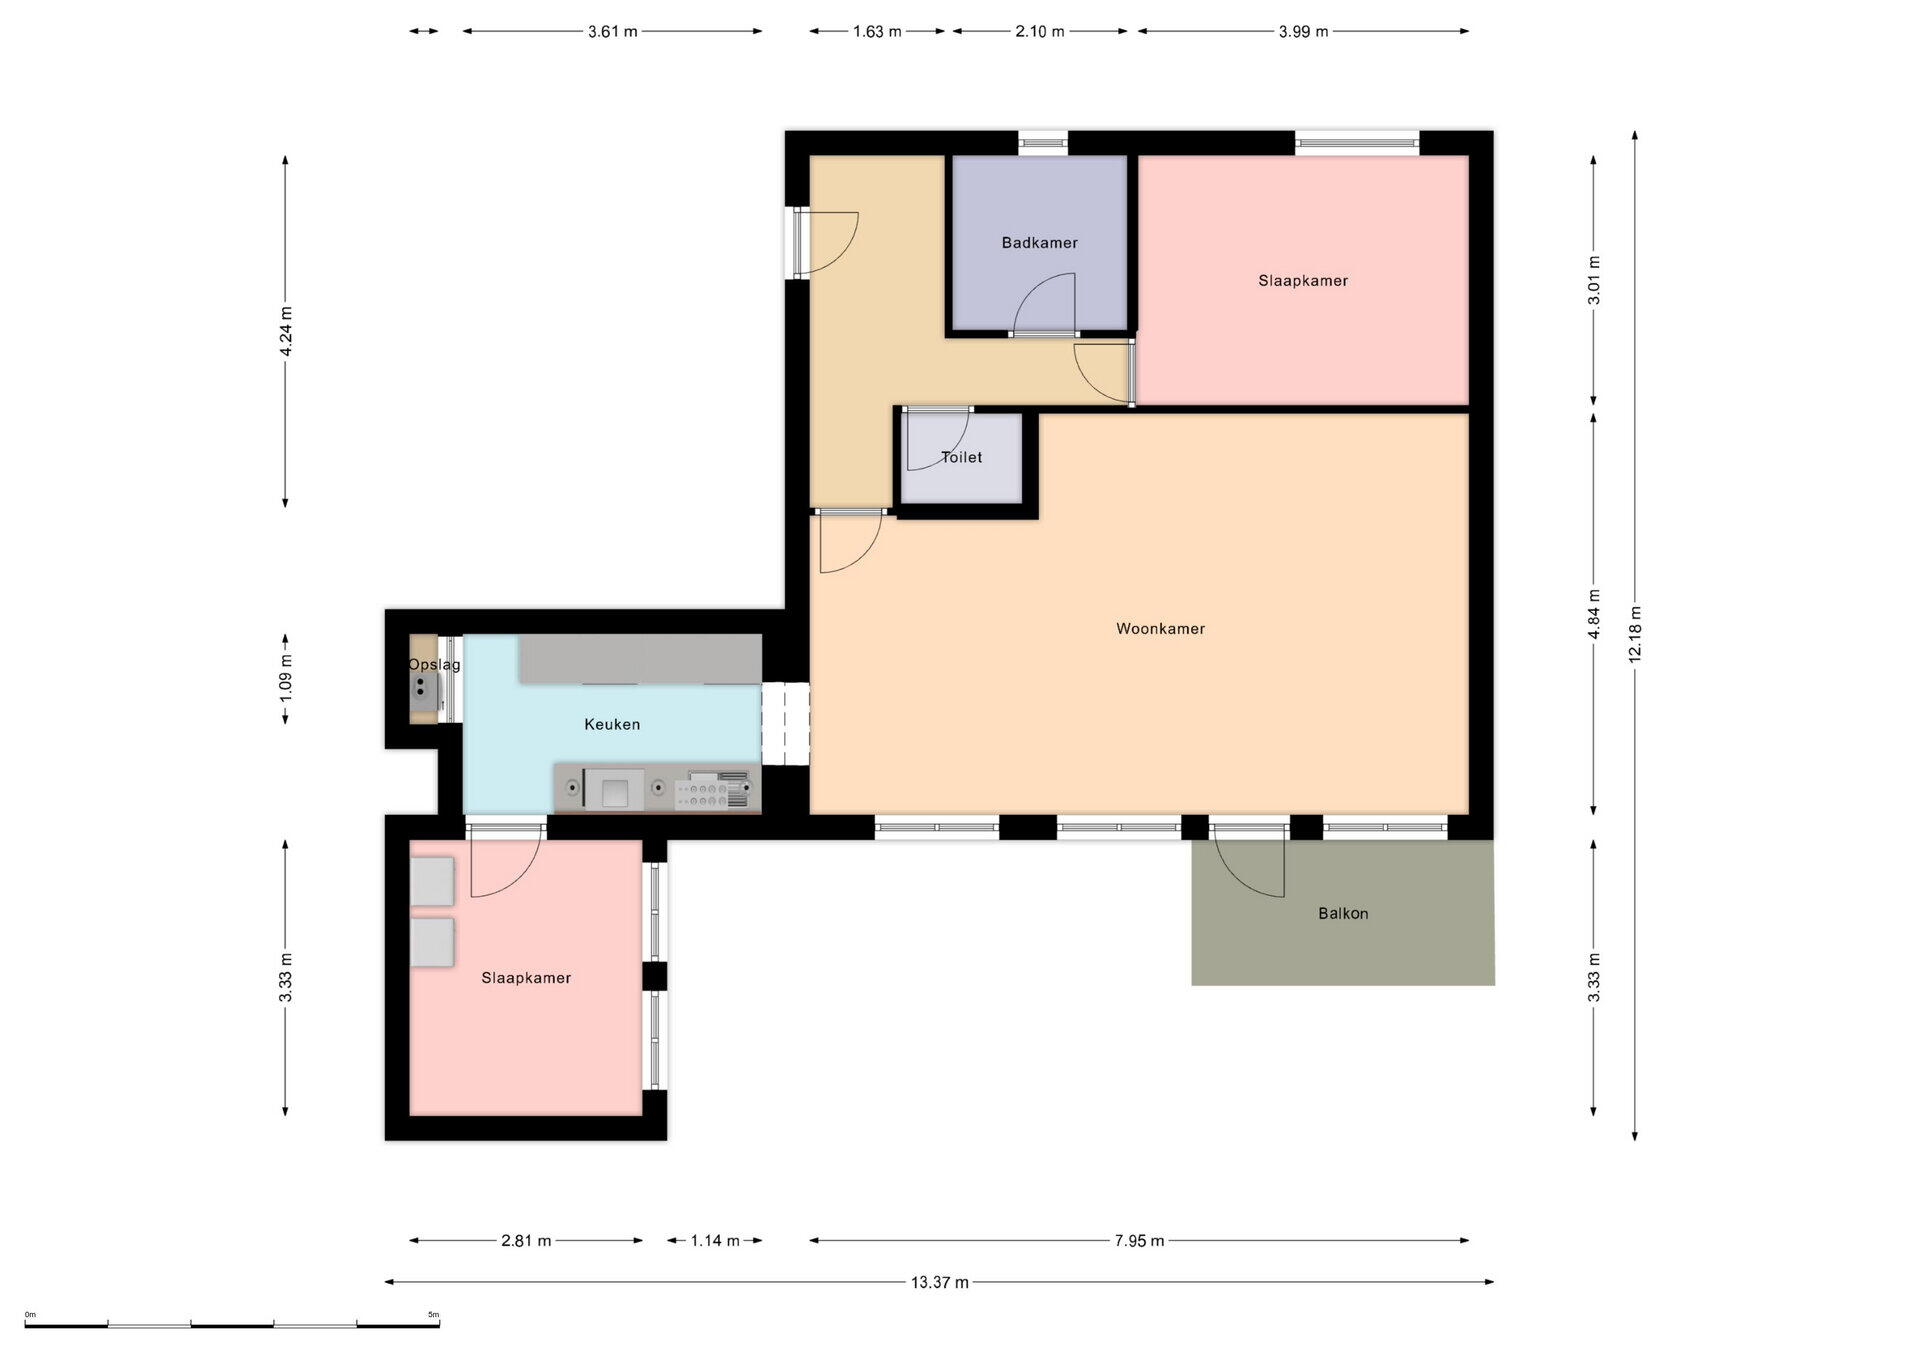
Located on a good and quiet location in Kerkrade, we are pleased to offer this very well finished corner apartment/ground floor house. The apartment (approx. 80 m2) includes, among other things, a living room, 2 bedrooms, modern bathroom, separate toilet, balcony and a private parking space with outdoor storage.

The apartment complex, called Haghenhof, was realized in 1995 in the former domestic science school, located on Haghenstraat. The apartment is centrally located with respect to various facilities, such as the center of Kerkrade (5 minutes walking), public transport, Abbey Rolduc, nature walking area and access roads.

To get a full impression, you are cordially invited to visit the property via the unique website 'haghenstraat17A.nl'. Interested? Then contact Marcel Werrij, your personal real estate agent at Spauwen | Werrij, to make an appointment.

Classification

Ground floor:
Common entrance with bell table and access (automatic door opener) to the spacious entrance hall. This is equipped with a shared reception area, with seating. In this space, the mailboxes are also located. From the entrance hall, you have access to the apartments located on the ground floor, where 17A is situated all the way at the back of the complex.

Apartment:
The entrance hall is, like the rest of the house, equipped with a beautiful parquet floor and immediately gives a warm ambience to the whole. The hall leads to the various rooms, the separate toilet, bathroom, master bedroom and living room.

The modern toilet room is equipped with a floating closet and a sink. The bathroom (approx. 4 m²) has a large vanity with sink, and a modern, spacious walk-in shower, including a handy, tiled bench/seating area.

The adjacent bedroom is approximately 12 m² (4 x 3 m) and is pleasantly quiet, located at the rear / corner of the apartment complex.

The living room is comfortably spacious at 35 m², with the high ceilings (3.18 m) enhancing the sense of space. The large window area (plastic, double glazing) ensures a pleasant light entry and the parquet floor provides the right ambience. The balcony/terrace (1.45 x 3.05 m) is accessible from the living room and, thanks to the surrounding greenery, offers a nice sheltered/privacy-friendly spot. The outdoor area is neatly finished with a fence.

The semi-open kitchen (approx. 8 m²) is equipped with a nice wall unit on both walls, featuring the following appliances: 5-burner gas cooktop, including a wok burner, hood, built-in oven, built-in fridge with separate freezer and dishwasher. Behind it is a small storage/technical room, shielded by a blind. The central heating boiler is also located here; this is a Nefit Ecomline, owned by the current owner, although the year of construction is unknown.

The 2nd bedroom (approx. 9 m²) can also be used as a utility room, since the washing machine connections are located here. Just like the other rooms (except for the toilet and bathroom), it is provided with a nice parquet floor.

Outdoor: At the back/side of the apartment complex there is a large parking lot where each resident has their own fixed parking space. This is cadastral property as well as the directly adjacent outdoor storage. This is made of wood and approximately 6 m². Ideal for storing a bicycle(s) and other items. The front door has been recently renewed. It is a security door with a matching lock.

The apartment is being sold with a 'non-occupant' clause, as the seller has never lived there themselves. Of course, the buyer is always entitled to conduct a structural inspection at their own expense or consult other advisors in order to gain insight into the state of maintenance.

Key features:
- Beautiful apartment in very good condition;
- Central quiet location (compared to) shops, center, nature walking area and access roads
- Ground floor
- Long-lasting
- Energy label E (has to do with the construction year and the fact that there is no cavity wall, but thick outer walls. In practice, it is a more energy-efficient apartment than the label E suggests).
- I contribute only € 135,00,- p.m. (including storage and parking space)
- Questionnaire about the dwelling is missing/non-resident clause applies;
- Per direct available.

In order to protect the interests of both buyer and seller, it is explicitly stated that a purchase agreement regarding this immovable property only comes into effect after the buyer and seller have signed the purchase agreement (writing requirement).

The deposit/guarantee is 10% of the purchase price. The buyer should deposit this, if agreed upon by both the seller and buyer, at the relevant notary within two weeks after the financing condition has lapsed.

All information provided by our office regarding real estate must be considered as an invitation to negotiate, and is entirely non-binding!

All mentioned measurements and dimensions are only approximate. No rights can be derived from this limited information. If any documentation or website contains information that does not correspond to reality, the actual situation of the property as observed by the buyer during a viewing shall prevail, and the property is sold in its actual condition.

Characteristics

Vraagprijs € 250.000 k.k.
Status Verkocht
Aanvaarding Direct
Bijdrage VvE € 134.98 p/m
Inschrijving KvK Ja
Jaarlijkse vergadering Ja
Periodieke bijdrage Ja, € 134.98 p/m
Reservefonds aanwezig Ja
Onderhoudsplan Ja
Opstalverzekering Ja
Object type Benedenwoning, appartement
Soort bouw Bestaande bouw
Bouwjaar 1950
Soort dak Zadeldak
Energielabel E
Energielabel registratie 26-08-2025
Isolatie Dubbel glas
Verwarming Cv-ketel
Warm water Cv-ketel
Cv ketel Nefit ecomline combiketel gas gestookt (eigendom)
Woonoppervlakte 80 m²
Inhoud 370 m³
Externe bergruimte 6 m²
Gebouwgeb. buitenruimte 5 m²
Aantal kamers 5 kamers (2 slaapkamers)
Aantal badkamers 1 badkamer
Badkamervoorzieningen Wastafelmeubel, inloopdouche
Aantal woonlagen 1 woonlaag
Ligging Aan rustige weg, in woonwijk
Balkon / dakterras Balkon
Tuin Geen tuin
Schuur / berging Vrijstaande houten berging
Soort garage Geen garage
Soort parkeergelegenheid Openbaar parkeren, op afgesloten terrein

Location and Solar Limits

Haghenstraat 17 A, Kerkrade

Discover the neighborhood

Energy consumption in Kerkrade

Energy label this property

This property has an energy label E

Energy label publication: 26-08-2025

Annual electricity consumption

1980 kWh

(Average apartment in Kerkrade)

Annual gas consumption

860 m³

(Average apartment in Kerkrade)

* Figures are derived from CBS and are intended as an indication and may differ for this property

Calculate monthly costs

Mortgage costs indicator

Asking price

€ 250.000 k.k.

Cost of copper (estimated): € 6.850

2% transfer tax (€ 5.000) + notary public (€ 1.150) + valuation (€ 700)

Total including VAT

€ 256.850

Mortgage amount

Own contribution

Savings / excess value

Interest

Lowest 10-year interest rate

Gross monthly expenses

0 p/m

Net monthly expenses

0 p/m

Current interest rates (indication)

10 year

NHG 3,1% Hypotrust
80% 3,28% Centraal Beheer

20 year

NHG 3,49% Centraal Beheer
80% 3,79% Attens

30 year

NHG 3,61% Centraal Beheer
80% 3,87% Attens

How do we calculate this?

Het rentepercentage is gebaseerd op de laagste 10 jaars vaste rente voor één hypotheekdeel. De vermelde rente (3.1% met NHG) is gecontroleerd op 13-07-2026. Deze berekening is gebaseerd op een annuïteitenhypotheek die volledig wordt afgelost, waarbij de maandlasten gedurende de gehele looptijd gelijk blijven. De werkelijke rente en netto maandlasten kunnen variëren, afhankelijk van je persoonlijke situatie en de hypotheekverstrekker. Raadpleeg een financieel adviseur voor een nauwkeurige berekening en advies. Aan deze berekening kunnen geen rechten worden ontleend; het dient enkel als indicatie.

Spauwen | Werrij

Spauwen | Werrij is actief in de vastgoedsector en heeft haar hoofdkantoor in Heerlen. Onze expertise ligt in het taxeren, bemiddelen en adviseren binnen commercieel vastgoed, maar ook in de aan- en verkoopbemiddeling van woningen staan wij graag voor u klaar.

Onze specialisten begeleiden deze activiteiten, waarbij iedere sector zijn eigen specifieke werkwijze kent. Commercieel vastgoed vraagt immers om een andere benadering dan particulier onroerend goed. Wat echter altijd centraal staat, is de kwaliteit en toewijding waarmee wij werken, zodat wij het beste resultaat voor u kunnen realiseren.

Door ons lidmaatschap van NVM (Business), het gebruik van moderne taxatiemethoden (TMI), onze registratie bij het NRVT en het naleven van de hoogste ethische normen (RICS), mogen onze klanten rekenen op een dienstverlening van de hoogste kwaliteit.

Spauwen | Werrij biedt een gemotiveerd team met veel ervaring in diverse vastgoedsectoren en een onafhankelijke kijk op de markt. We combineren ambitie met betrokkenheid, en werken met creativiteit en ondernemerschap om alles tot in de puntjes te verzorgen. Kortom, wij zijn uw betrouwbare partner in vastgoed!

Spauwen | Werrij

What is my house worth now?